
Construction
Management
Meet Our Team of Experts
Our clients can trust that their projects are in the hands of a highly capable and well-coordinated team, dedicated to achieving their vision with the utmost care and efficiency.

BACKGROUND
With over thirty years of experience in residential home construction, Ron has held various senior executive positions at several prominent home builders in Ontario. Bringing a wealth of expertise to his current position as President, Ron has been leading the Residential Team at Reid's Heritage Homes since 2019. Having managed the design, sale and construction of thousands of low rise homes and condominiums, Ron's areas of expertise include managing and mentoring direct employees, tendering and awarding construction contracts, land acquisition and senior level strategic planning.
TRAINING & EXPERTISE
With a Bachelor of Arts Degree in Business Administration combined with years of experience, Ron's passions include: Contract negotiation, tendering and awarding process, Budget planning and analysis, Leadership and Team development, Strategic thinking and Foresight.

BACKGROUND
With over 20 years experience in the construction industry, Eric is a valuable leader in construction, estimating and project development. Having experience in estimating, pre-construction and project management, Eric offers the best value to our clients when developing their project plan, estimates and budgets, the essential information that ultimately determines the financial viability of projects. Eric is a team player who prides himself on providing a top-level experience in leadership and to both internal and external customers.
TRAINING AND EXPERTISE
Eric is a graduate of Conestoga College’s Construction Engineering Technology program with multiple additional certifications such as construction law. Eric has worked in many areas of the industry and brings well-rounded experience from exposure to many areas such as estimating, pre-construction, and project management and leadership.

BACKGROUND
With nearly 10 years of progressive experience within the construction industry, Jesse brings a robust portfolio of qualities to projects of all sizes across Ontario. Jesse’s extensive experience spans commercial, industrial, midrise residential, low-rise residential, and long-term care living projects. Jesse’s continued excellence in the industry has equipped him with the confidence and expertise to lead ownership and project teams towards successful and viable construction projects. Jesse’s Background includes Estimating and Pre-Construction, Cost Analysis and Purchasing.
TRAINING AND EXPERTISE
Jesse is also an graduate of Conestoga College's Construction Engineering Technology program. Jesse is on the final stages of obtaining his Gold Seal Certification.
Jesse has a proven track record of successfully guiding projects from initial design conception through to permitting and ultimately to construction groundbreaking. He places a high value on quality and accuracy, recognizing these elements as crucial to the success of any project. Jesse is dedicated to ensuring these standards are met for every owner he collaborates with, delivering assurance and excellence throughout the construction process.
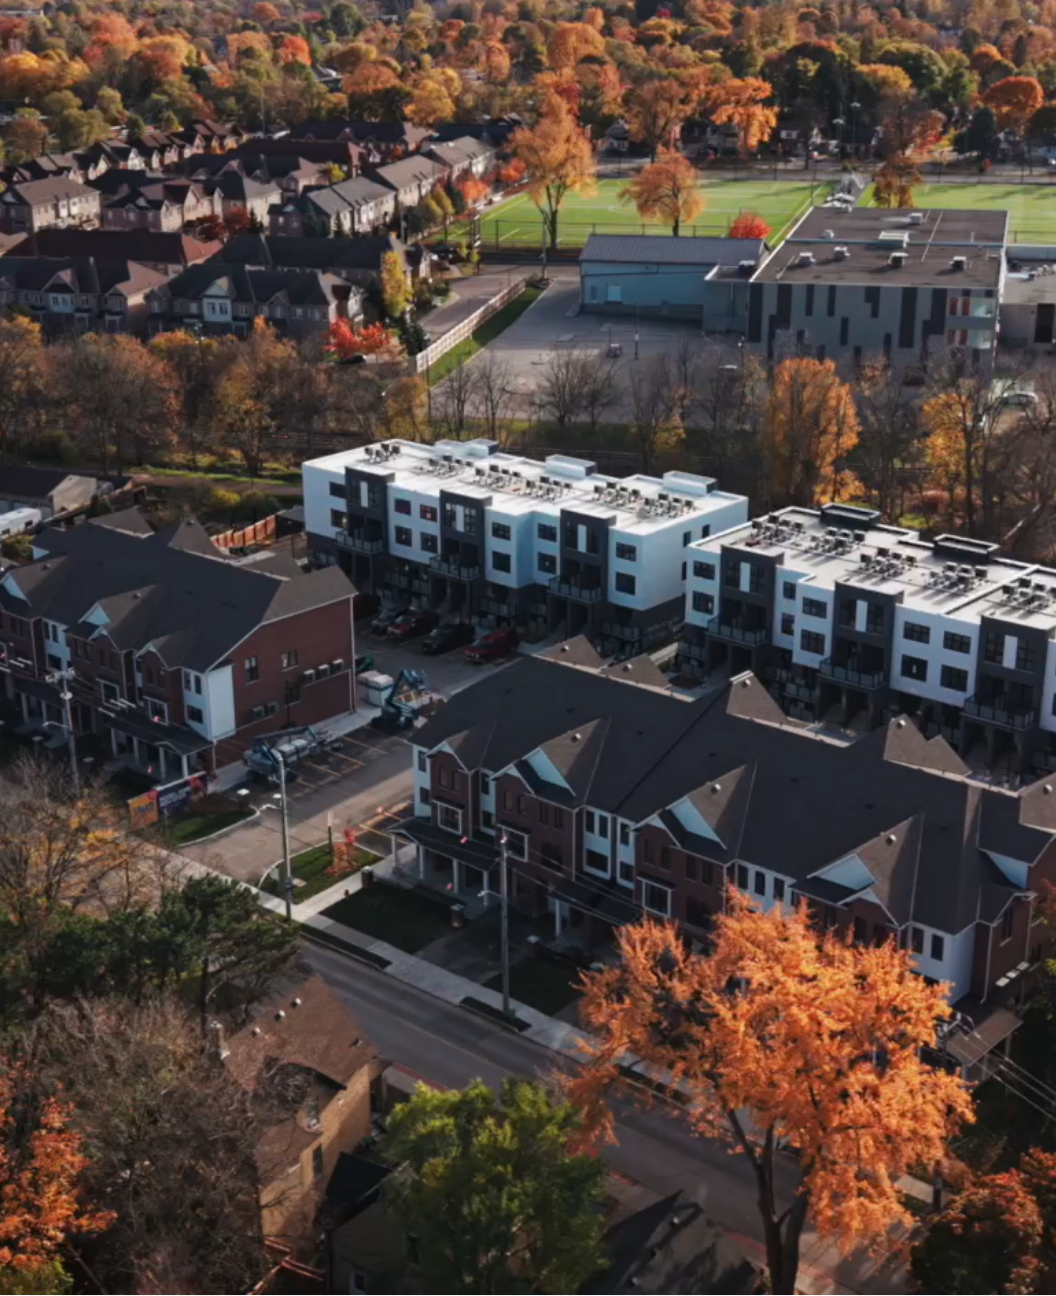
Duration of Project: 18 Months
Size: 100,482 Sq. Ft
Value: $19.4 Million
Viva Towns showcases our approach to managing complex multi-unit residential construction from structure to finish. The four-block townhouse development featuring 106 units was built using wood-frame construction, engineered floor systems, and load-bearing masonry, with a carefully coordinated mix of brick, siding, metal panels, and shingle and EDDM roofing. With multiple blocks and a range of construction systems and finishes, the project required strong trade coordination, detailed scheduling, and hands-on site management to keep construction moving efficiently and consistently.
The result is a well-executed residential development that reflects the value of experienced construction management from the ground up.
Architects: GB Architects
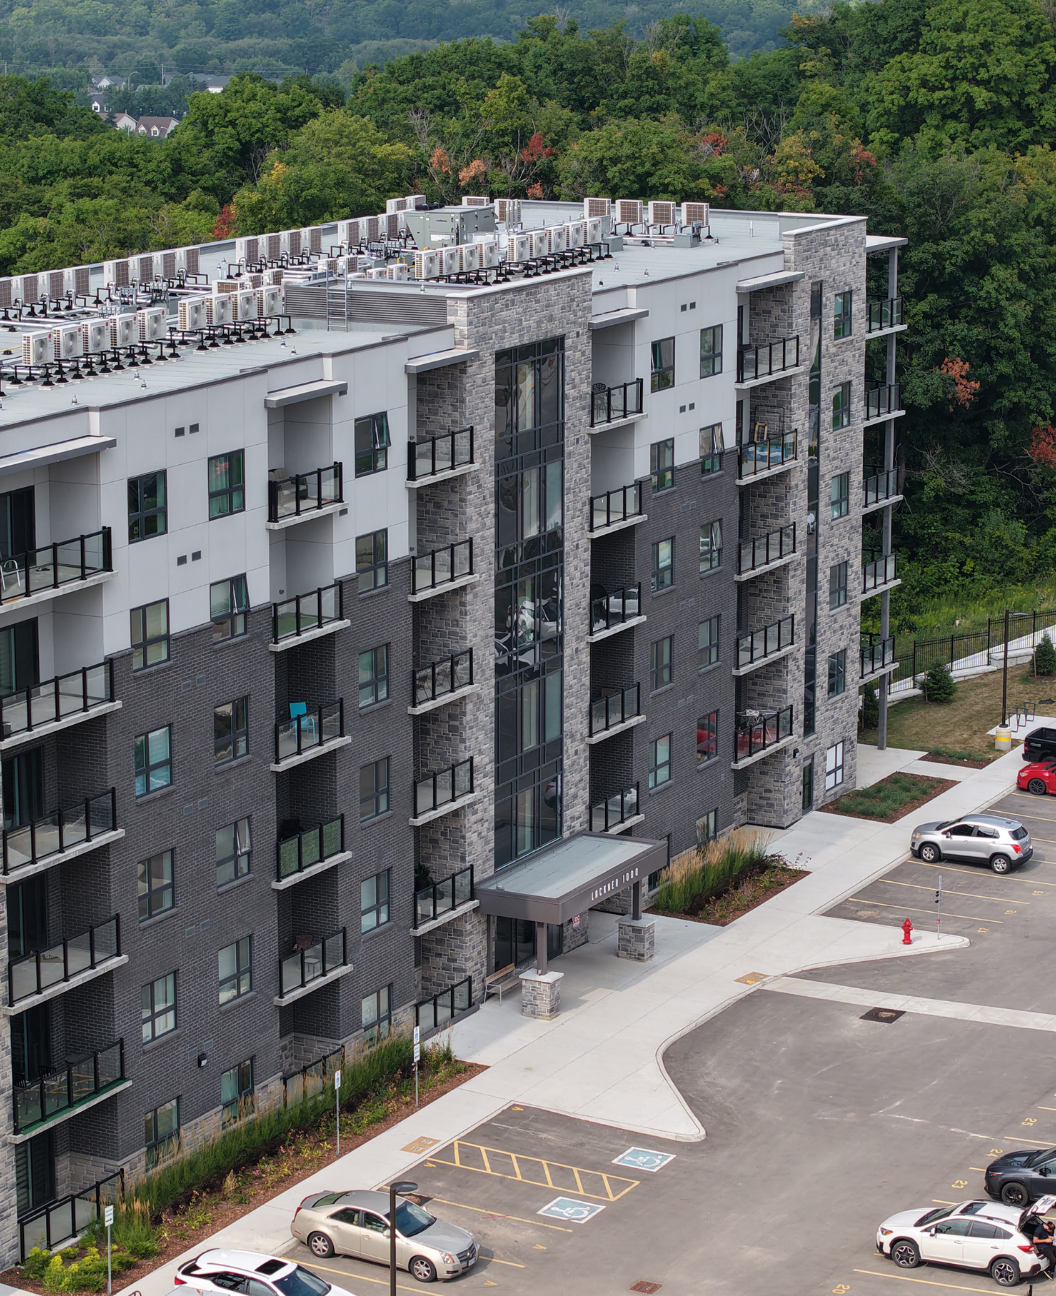
Duration of Project: 16 Months
Size: 94,381 Sq. Ft
Value: $35.9 Million
Westvale, Lackner Ridge Condominiums is a six-storey mid-rise condominium building and the first of six buildings planned for the site, with a building area of 1,296.2 m².
The building features a cast-in-place underground parking garage, precast floor slabs, load-bearing masonry, and masonry veneer walls with stone veneer accents, finished with a 2-ply modified bitumen roof system. As the first building on a multi-building site, the project required thoughtful planning, sequencing, and coordination to establish an efficient construction process. Our construction management approach brought together multiple structural and exterior assemblies while maintaining a focus on quality, schedule, and seamless trade coordination.
Building 1 featured 82 units and set the foundation for the successful delivery of the broader Lackner Ridge development.
Architects: Edge Architects
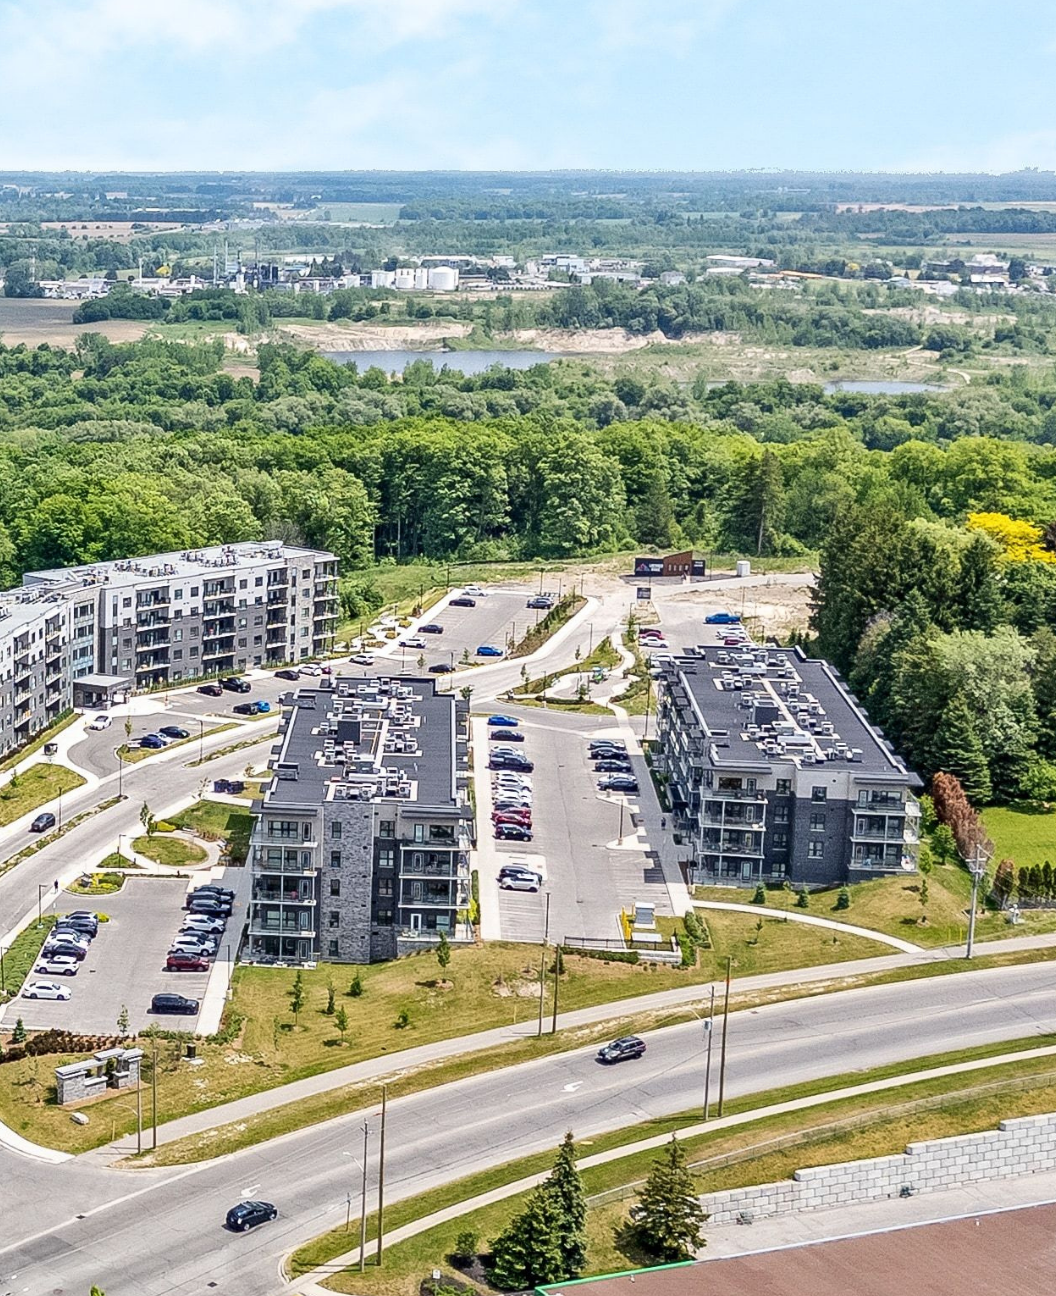
Duration of Project: 16 Months
Size: 96,408 Sq. Ft
Value: $26.4 Million
Sonterra is a four-storey condominium at Lackner Ridge, featuring 61 units, dedicated amenity space, and terrace.
The building uses precast floor and roof systems with 8″ slabs and masonry block walls, creating a durable and efficient structural system for the development.
Our role focused on turning the design into a buildable, efficient process in the field, working through the details, managing the transition between major construction phases, and maintaining a high standard of workmanship throughout the build.
Architects: KNYMH
Duration of Project: 24 Months
Size: 121,290 Sq. Ft
Value: $20.6 Million
City View is the third building at Lackner Ridge, bringing 54 condominium suites together with shared amenity space and a terrace within a four-storey design.
Built with precast floor and roof systems, 8″ floor slabs, and masonry block walls, the building was designed around a practical and durable construction approach suited to multi-residential living.
For our construction management team, the focus was on maintaining quality across every stage of the build while navigating the demands of a multi-unit project. From the structural work to the final details, our hands-on approach helped bring the building from plans to a finished, move-in-ready space.
Architects: KNYMH
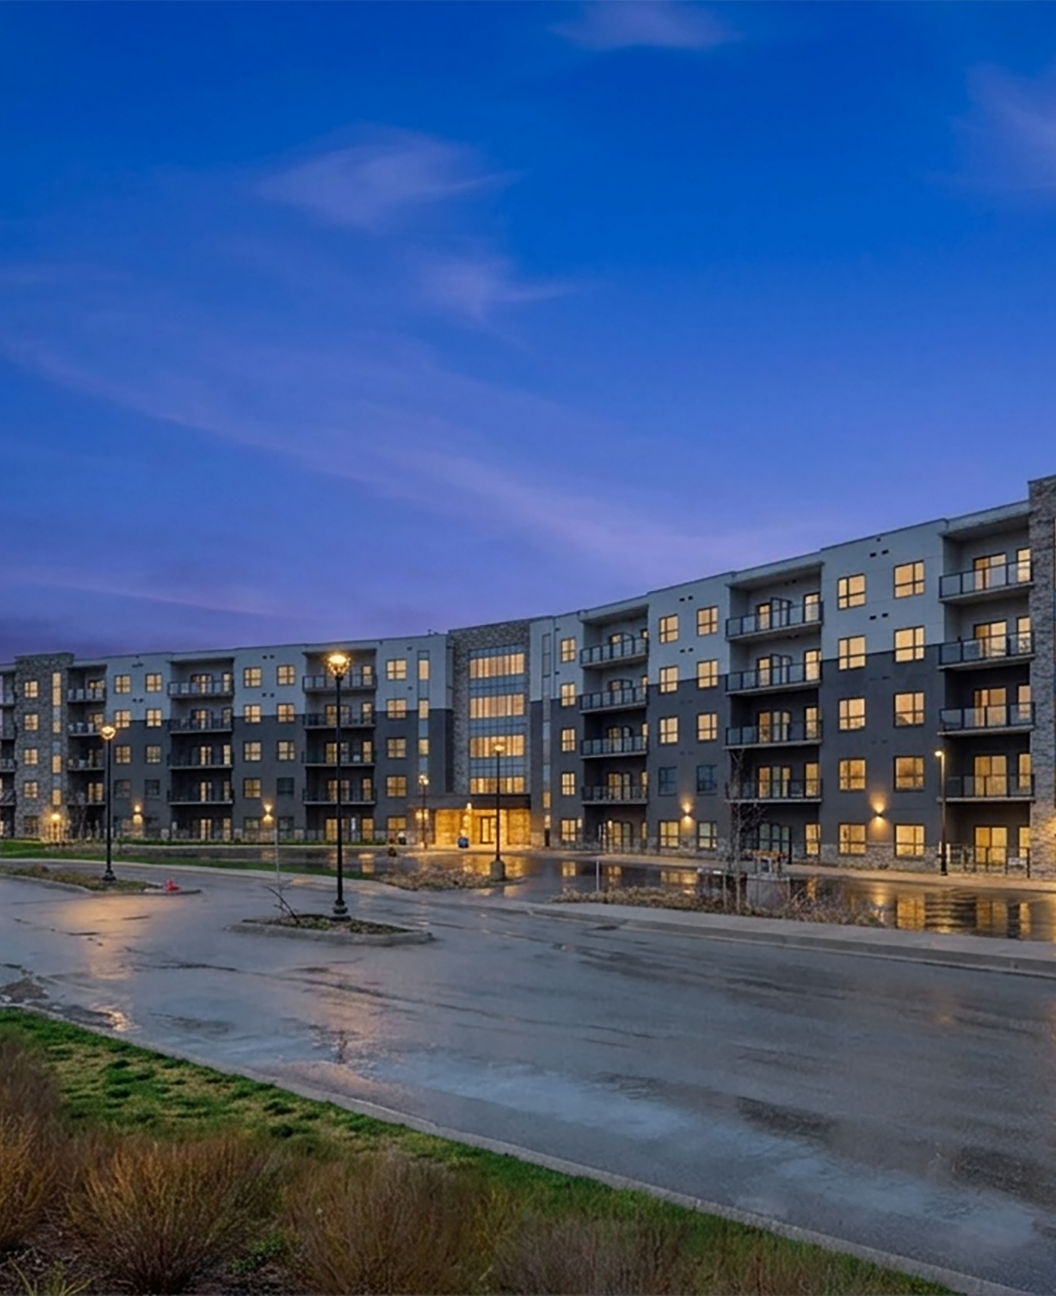
Duration of Project: 23 Months
Size: 134,167 Sq. Ft
Value: $50.2 Million
Building 4 and 5 is a five-storey, 118-unit residential condominium with approximately 10,126 m² (109,000 sq. ft.) of gross construction area, built over a one-level underground parking garage.
The building brings together a range of residential and common spaces, including amenity areas, indoor bicycle storage, and resident locker facilities. Its structural system combines cast-in-place concrete at the parking level with load-bearing masonry and hollow-core precast concrete slabs above.
With multiple structural systems and a detailed exterior envelope incorporating brick, stone, EIFS, masonry block, and load-bearing metal studs, the project demanded a high level of technical oversight. Our construction management team focused on constructability, quality, and managing the interfaces between complex building systems to deliver a cohesive finished building.
Architects: Edge Architects
Duration of Project: 13 Months
Size: 20,436 Sq. Ft
Value: $9.9 Million
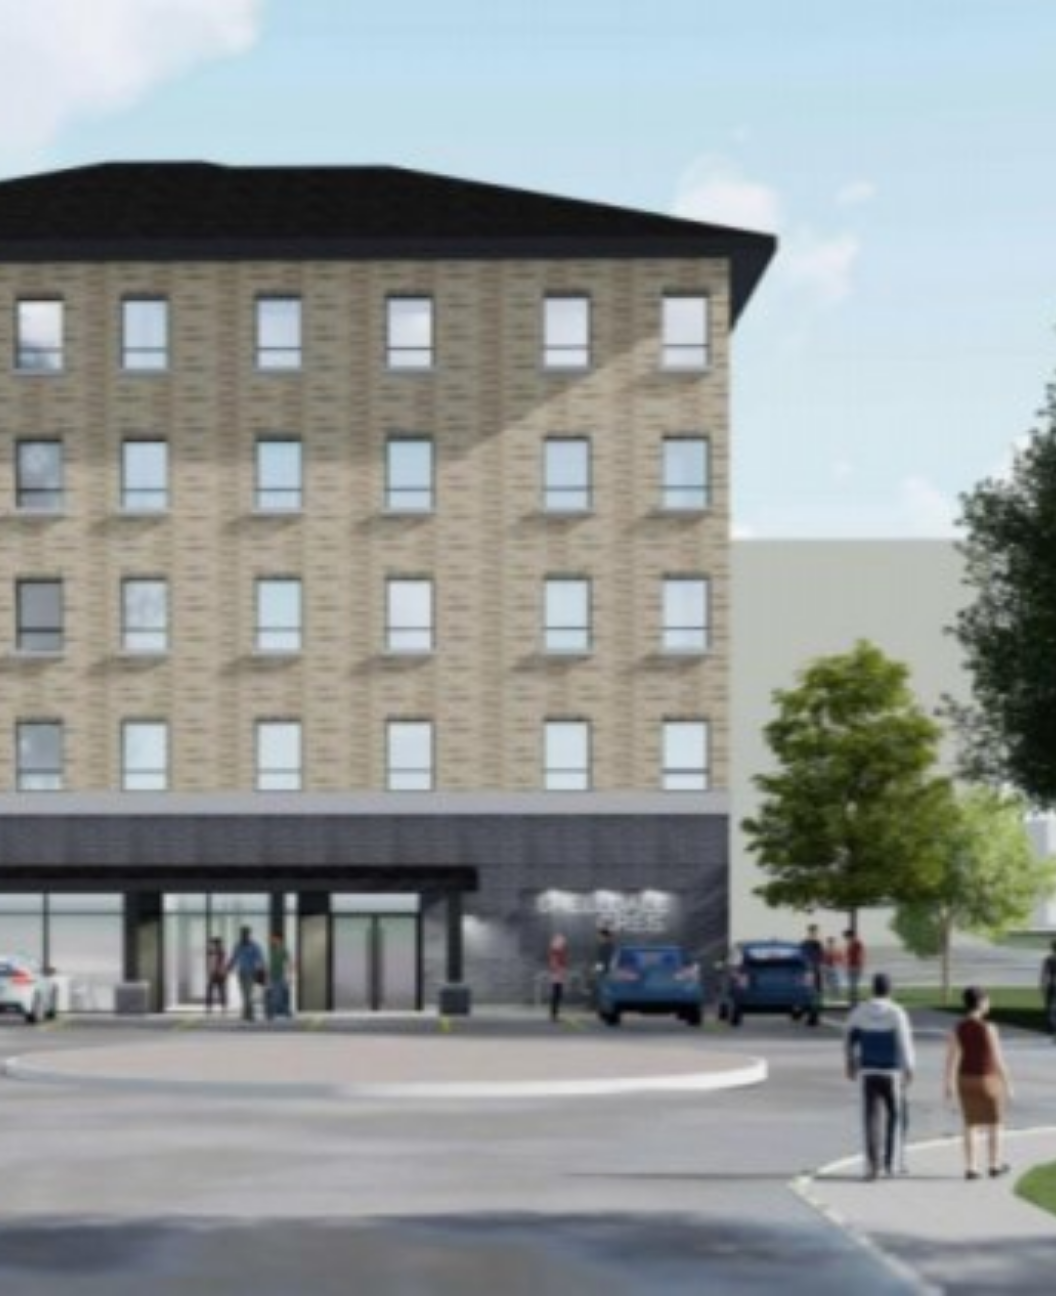
Kindle Communities is a five-storey, 32-unit residential development designed around a combination of efficient structural systems and contemporary construction methods. The building features structural steel stud walls, precast shafts and shear walls, and precast floor systems, topped by a sloped roof.
Our construction management role brought these systems together through a practical, field-focused approach, with an emphasis on constructability, precision, and quality at every stage of the build.
Architects: SRM Architects
Duration of Project: 18 Months
Size: 16,461 Sq. Ft
Value: $21.6 Million
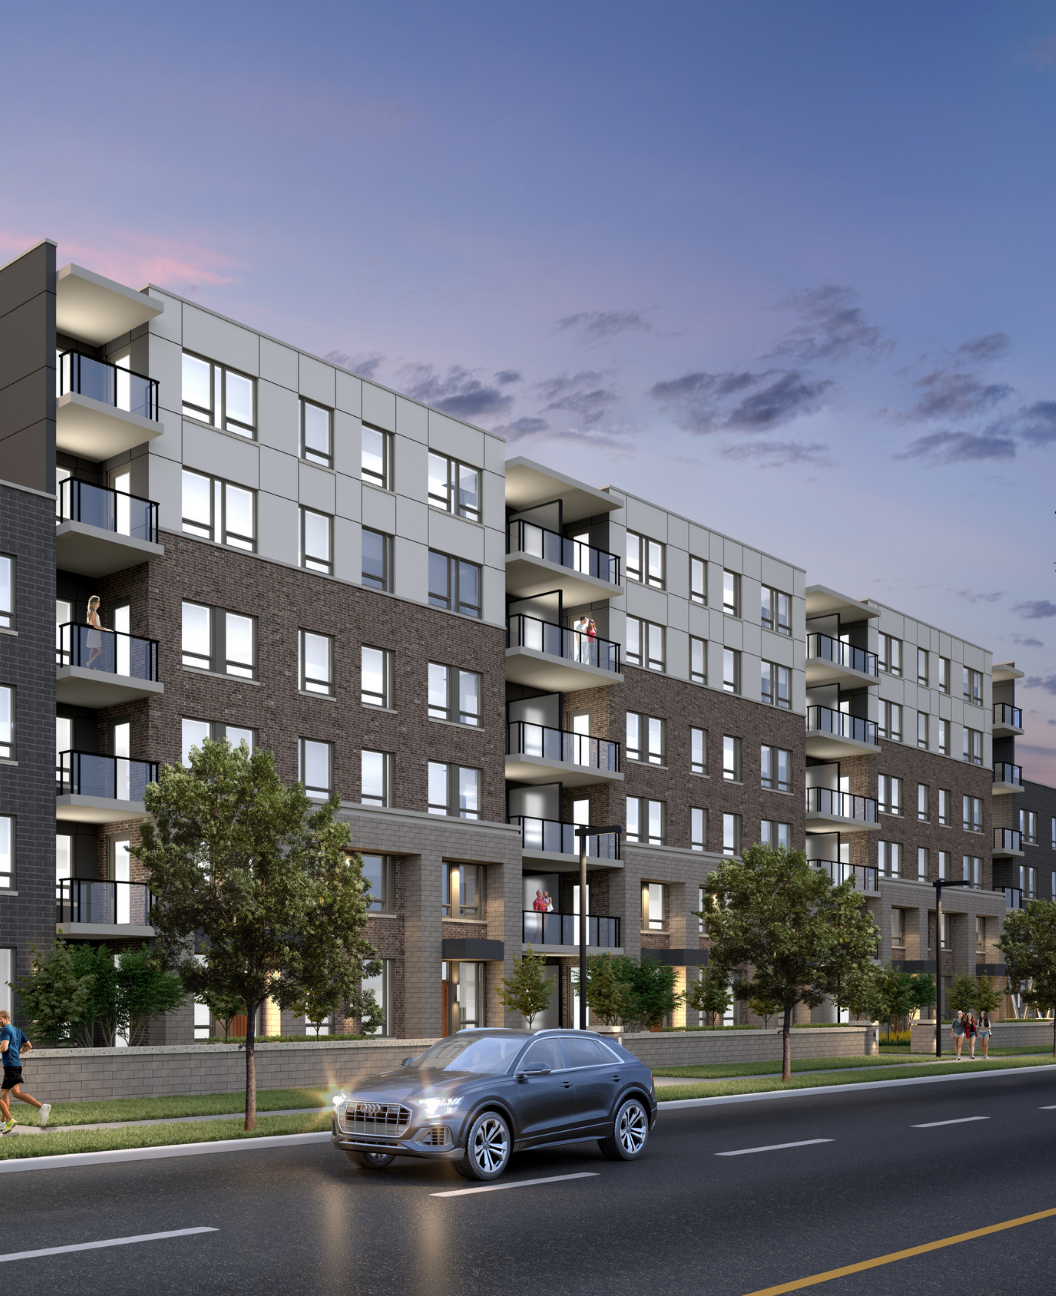
Located in the heart of Guelph, Reign Condominiums is a six-storey residential building featuring 86 suites and a dedicated amenity space. The building combines masonry block walls with precast floor and roof systems, creating a durable and efficient structural solution for a mid-rise condominium.
Our construction management team brought a hands-on approach to the project, overseeing the build with a focus on quality workmanship, efficient execution, and delivering a well-finished building in a prominent Guelph location.
Architects: Martin Simmons Architects
Duration of Project: 23 Months
Size: 27,168 Sq. Ft (Building A – 13,584 Sq. Ft / Building B – 13,584 Sq. Ft)
Site Area: 63,430 Sq. Ft
Value: $42.4 Million (Building A – $21.2 Million / Building B – $21.2 Million)
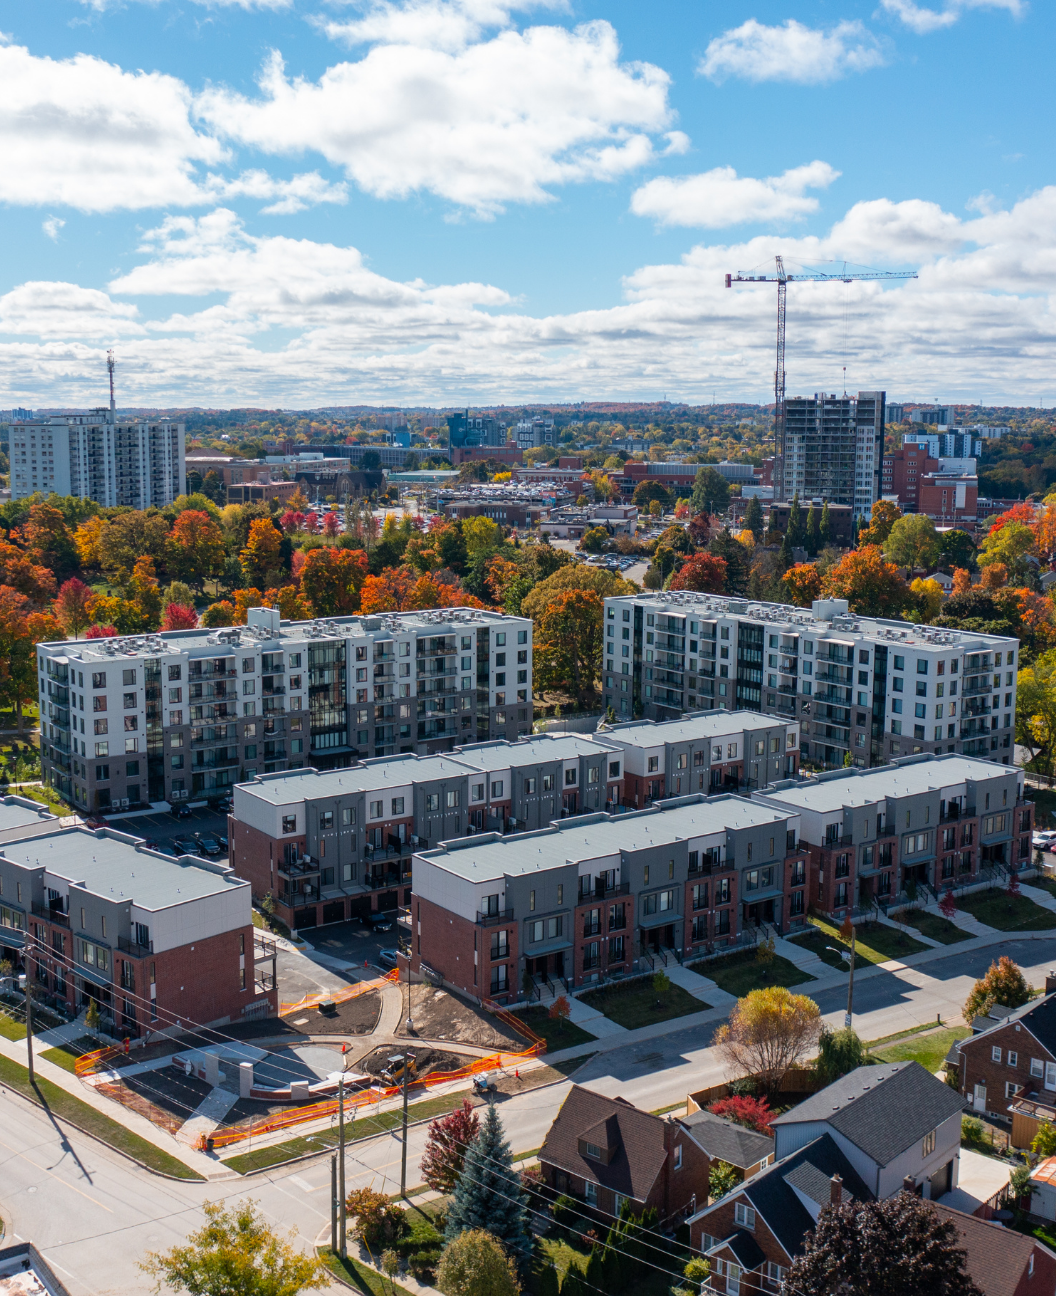
Spur Line Commons is a large-scale condominium development consisting of two six-storey buildings, with 90 suites per building for 180 suites in total. The development also includes three amenity spaces and underground parking. Both buildings were constructed using masonry block walls with 10″ precast floor and roof systems, providing a robust structural approach suited to the scale of the development. Managing two buildings concurrently required a strong focus on site logistics, construction phasing, and maintaining consistency across both structures. Our construction management team coordinated the project with an emphasis on efficient execution and quality from the ground up.
Architects: Martin Simmons Architects
Duration of Project: 28 Months
Size: 213,956 Sq. Ft
Value: $38 Million
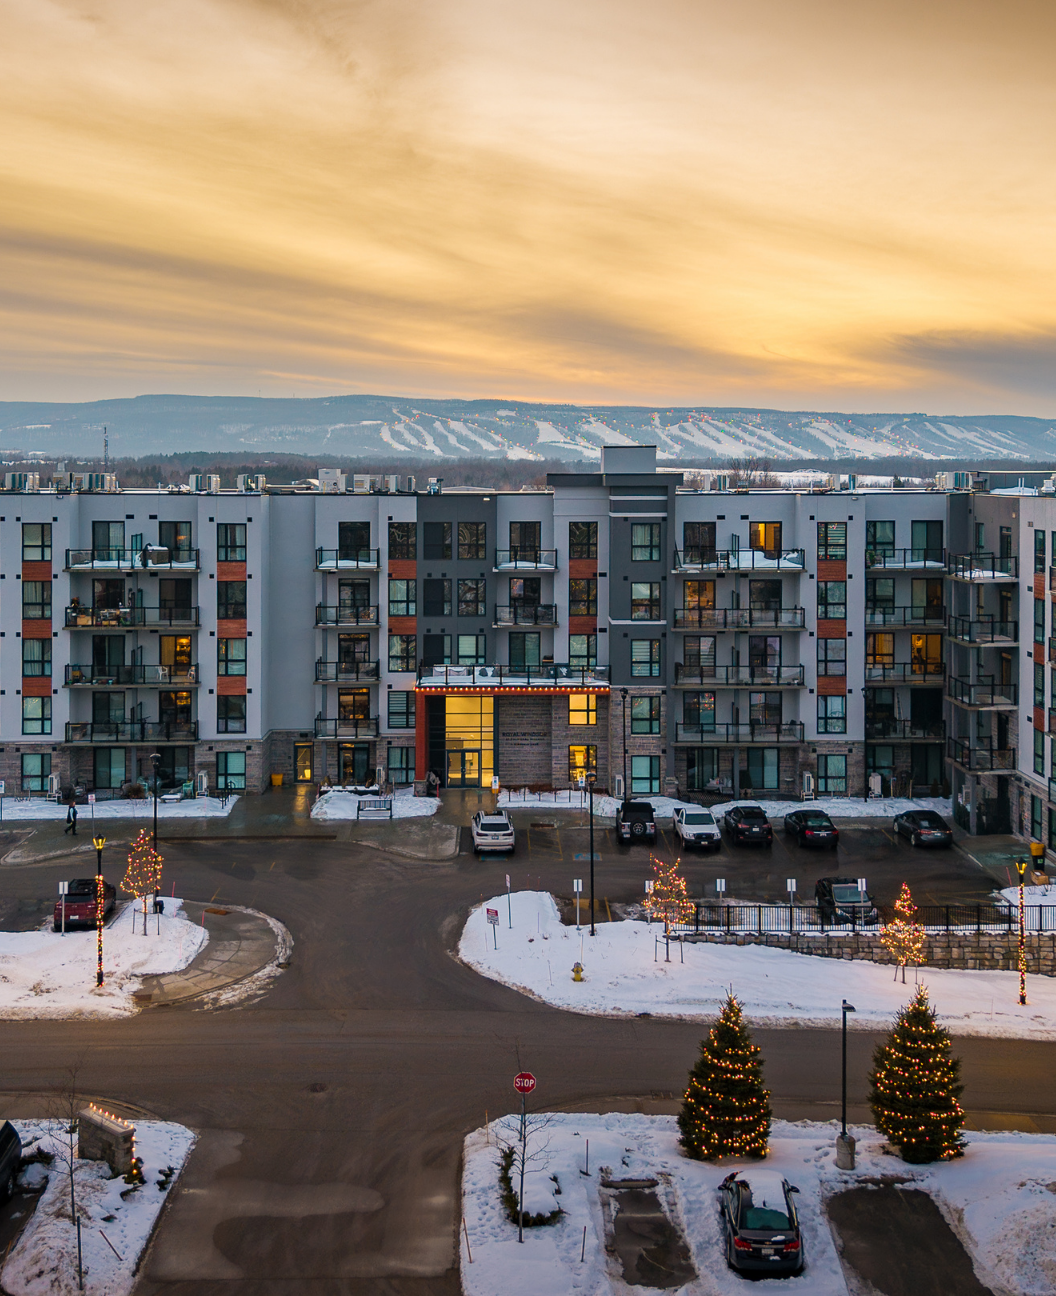
Royal Windsor Condominiums is a 138-unit residential development built with a combination of precast slab construction and load-bearing masonry walls. The exterior brings together brick veneer, EIFS, and siding, finished with a 2-ply modified bitumen roofing system to create a durable and varied exterior.
For this project, our construction management team focused on bringing multiple building systems and finishes together seamlessly, with hands-on oversight from structure through the exterior finishes and roofing, and a strong focus on the quality of the finished product.
Architects: KNYMH
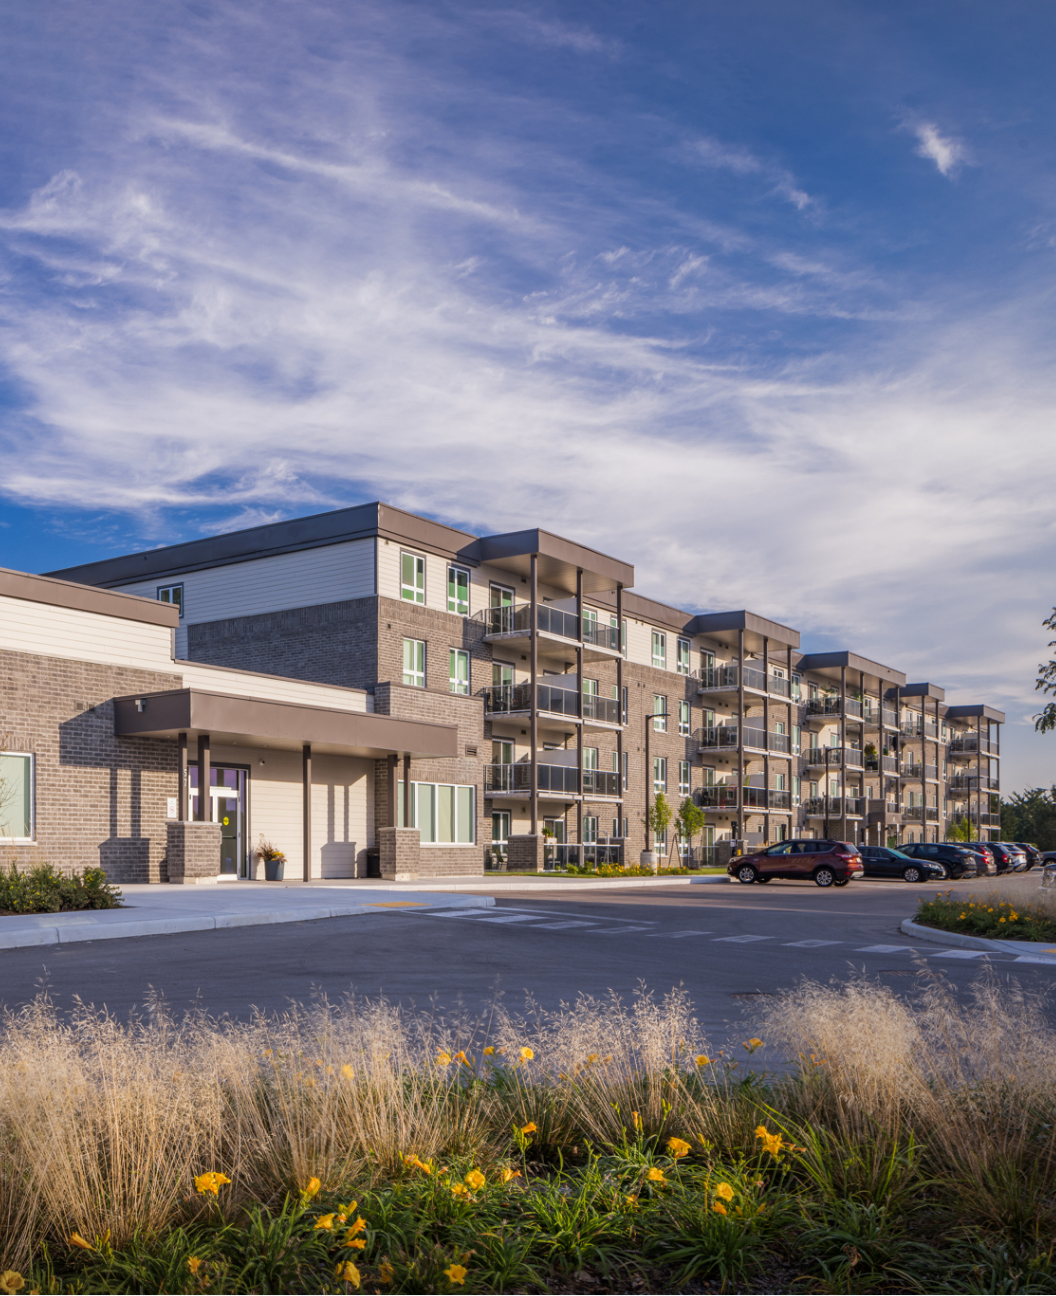
Duration of Project: 20 Months
Size: 162,441 Sq. Ft
Value: $35 Million
River’s Edge Apartments is a completed 162,440 sf multi-residential rental community located along the Thames River in Chatham, Ontario. The development consists of modern, smoke-free apartment residences designed to support a comfortable and active lifestyle, featuring thoughtfully designed two-bedroom suites with premium finishes, contemporary layouts, and resident-focused amenities.
As the Construction Management Team, we oversaw all phases of pre-construction and construction, including project scheduling, trade coordination, budgeting, & cost controls. The project required careful planning and execution to deliver a high-quality rental community while maintaining schedule and budget objectives. Particular emphasis was placed on construction quality, resident comfort, and the successful integration of extensive amenity spaces, including a fitness centre, yoga studio, social lounge, and outdoor gathering areas overlooking the river.
Situated adjacent to the Thames River and within close proximity to Chatham’s downtown core, River’s Edge Apartments provides residents with convenient access to local amenities, cultural attractions, and recreational opportunities. The completed development demonstrates our ability to successfully deliver modern multi-residential communities that combine quality construction, lifestyle-focused amenities, and long-term value for residents and ownership alike.
Architects: Turner Fleischer Architects
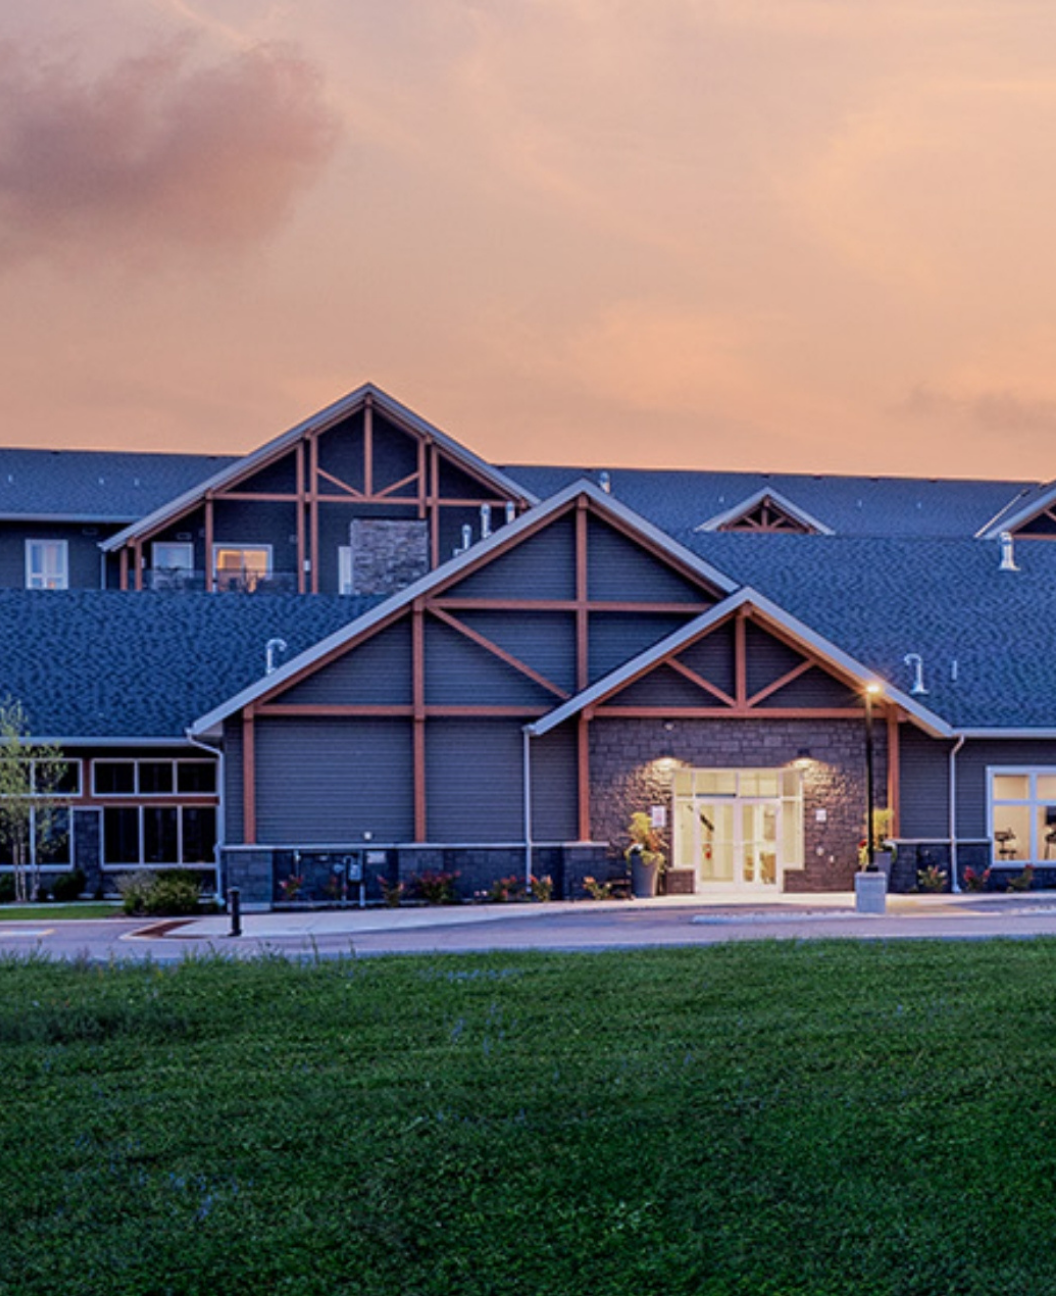
Duration of Project: 29 Months
Size: 132,977 Sq. Ft
Value: $32 Million
The Talisman Gate development features two elegant 4-storey buildings offering a total of thoughtfully designed 114 units. Resident will enjoy the added luxury of a stand-alone centralized amenity building complete with outdoor fireplace, firepits, and a pickle ball court for relaxed and active gathering, as well as a dedicated dog park for your pets to enjoy.
The buildings were constructed using cold formed steel framing and hollow core precast floors with pitched shingled roofing system. The project boasts a total of 37’655 Square feet of building area.
Architects: BJC Architects
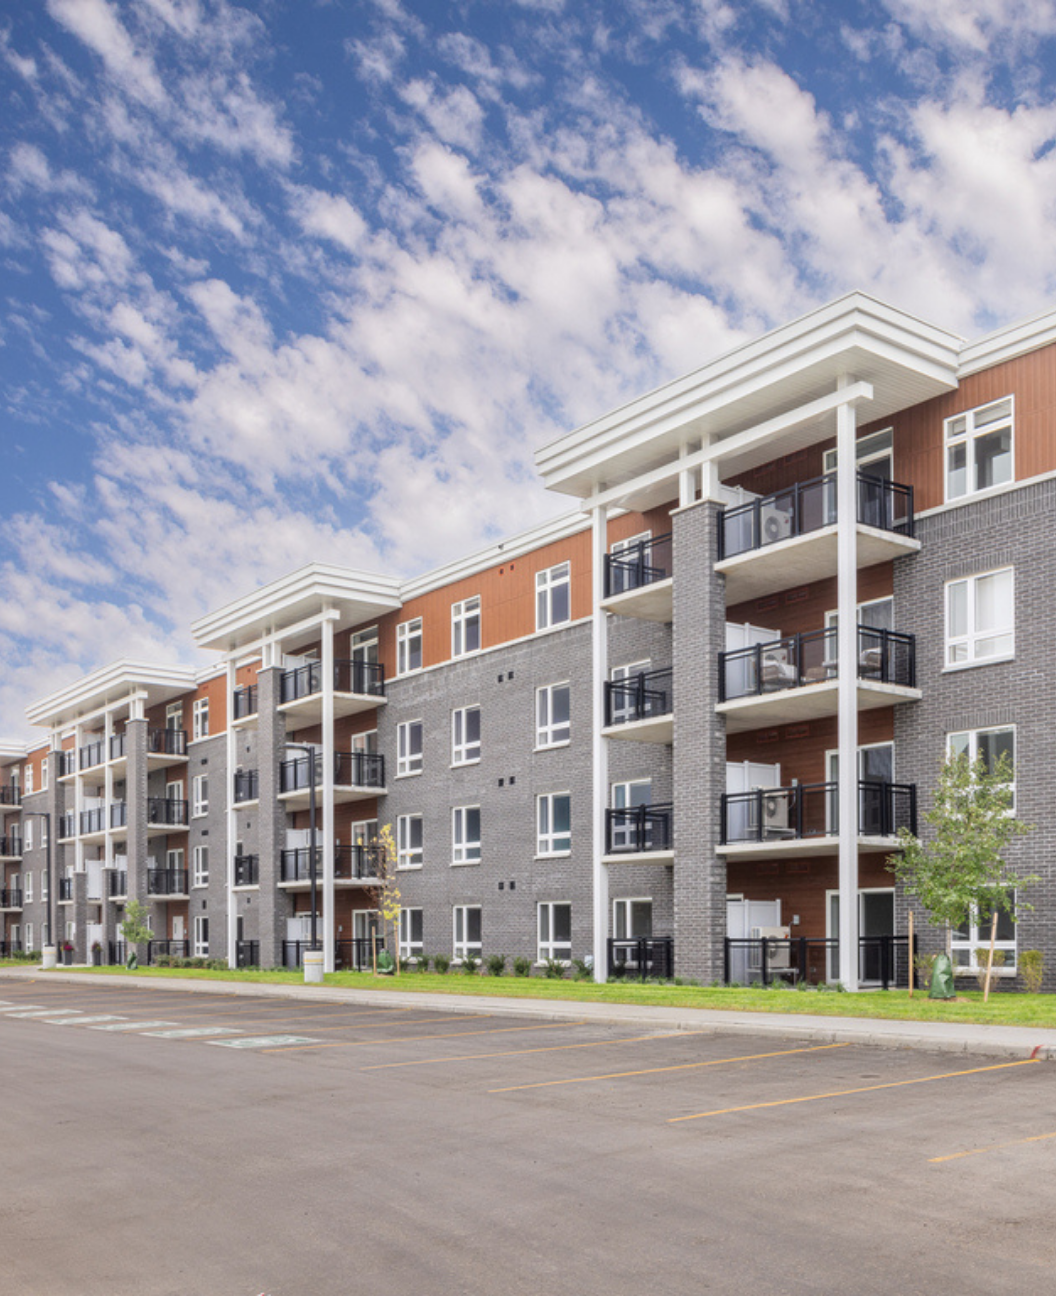
Duration of Project: 30 Months
Size: 182,042 Sq. Ft
Value: $32.3 Million
Southfield Green Apartments is a two building residential development featuring 142 units and underground storage rooms, creating a thoughtfully designed multi residential community. The buildings combine precast floor systems with cold formed steel and precast walls, with a durable exterior featuring masonry and metal siding and a 2 ply modified bitumen roof system.
With two buildings and multiple structural and exterior systems coming together, the project required careful planning and experienced site management. Our team focused on delivering a quality build while ensuring each stage came together as intended.
Architects: BJC Architects
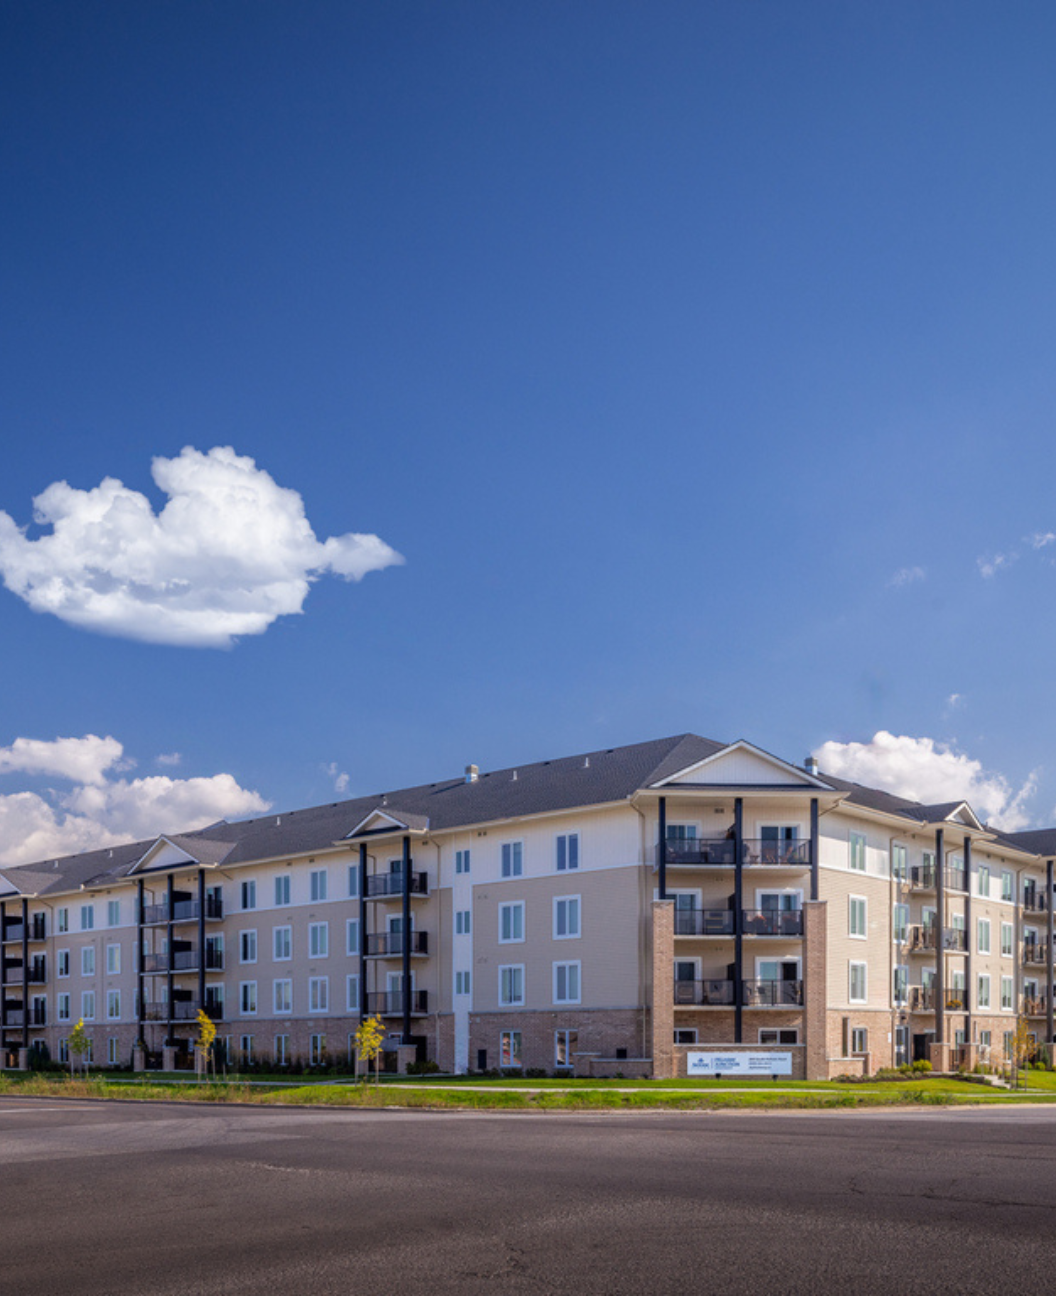
Duration of Project: 27 Months
Size: 110,128 Sq. Ft
Value: $26 Million
Pelham Junction is a four storey apartment building featuring 103 suites, with 30 one bedroom and 73 two bedroom units, supported by 143 surface parking spaces and underground storage extending across approximately half of the building footprint. The project incorporates a combination of cast in place concrete foundations, precast slabs, shear walls, shaft walls and fire walls, along with cold formed steel construction. The exterior features a brick base, siding and a pitched shingle roof, creating a durable and residential focused finish.
With a basement area of 11,842 sq. ft. and typical floor areas of 27,532 sq. ft., the project required careful planning around multiple structural systems and the transition between them. Our construction management team focused on constructability, sequencing and field execution, ensuring the different components of the build came together efficiently and to a high standard.
Architects: BJC Architects
The
Partnership
At Reid’s Heritage Homes, we provide invaluable input and guidance at each stage of the development process. Our integrated project management team is adept at improving efficiencies by seamlessly managing all phases of the build, from the initial consulting and architecture/engineering, through to construction management, closeout, commissioning, and warranty maintenance.
By consolidating these critical functions under one roof, we are able to ensure a cohesive and streamlined approach that maximizes productivity which delivers exceptional results for our clients. Our seasoned professionals collaborate closely to identify potential issues before they arise, proactively address challenges, and implement best practices to keep the project on track and within budget.

Your Partner Every
Step of the Way
Our comprehensive, end-to-end service model sets us apart, allowing us to provide a superior level of service and support throughout the entire lifecycle of your development.
FEASIBILITY STUDY
Ensuring that your project is economically viable and “makes sense”.
LAND DEVELOPMENT
Identify and acquire land, work with planning officials, and develop property for zoning so that it can be site plan approved and build ready.
DESIGN & BUILD
Our in-house engineers and designers interface with development, architectural, and M&E process teams to design and build projects that exceed customers’ functional expectations while meeting prescribed financial metrics.
PROCUREMENT
Source and secure materials, equipment, and systems directly from innovative and reliable suppliers from around the globe.
PROJECT MANAGEMENT
Collaboration with an extensive network of trades and suppliers, offering a full range of construction services (including repair and remodelling services).
CONSTRUCTION MANAGEMENT
Oversee the entire planning, design, and construction of project, from beginning to end.
MARKETING
Customer focused approach. Incorporate full service marketing capabilities facilitated by or in-house marketing and design professionals that understand you and your clients’ needs.
Our Promise
Learn More About Our Services
Thank you for your inquiry.